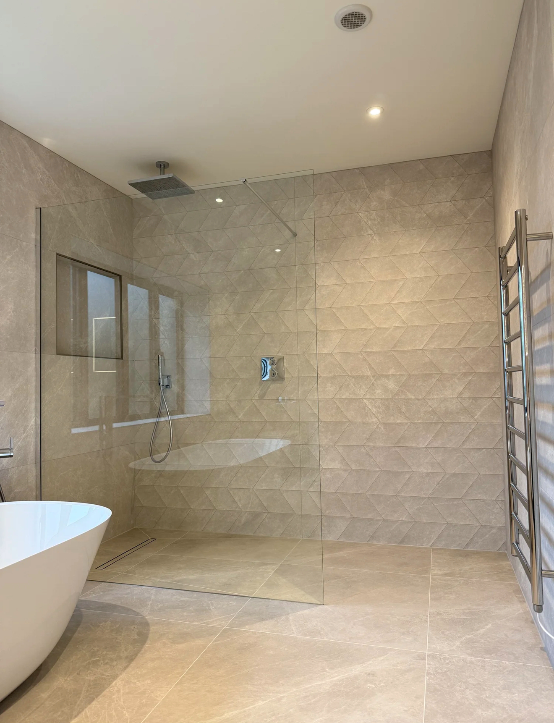
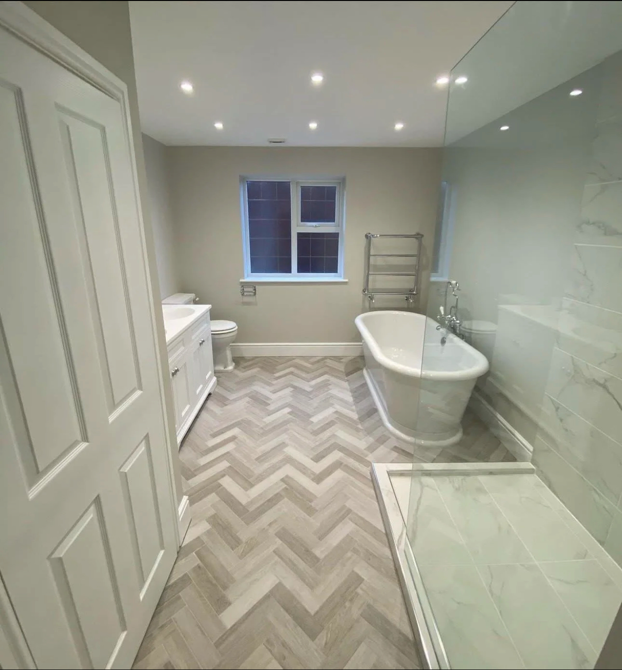
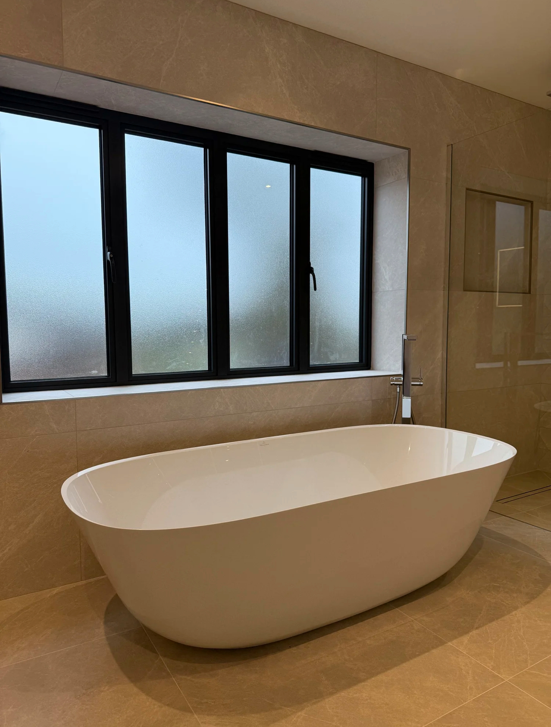
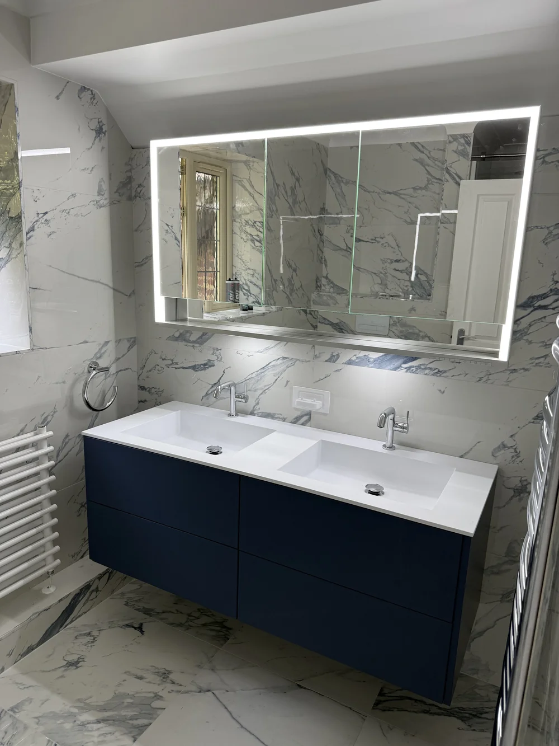
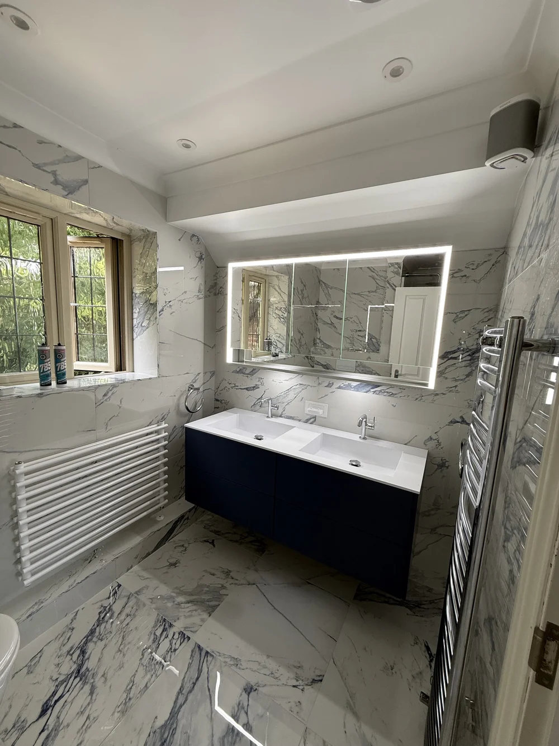
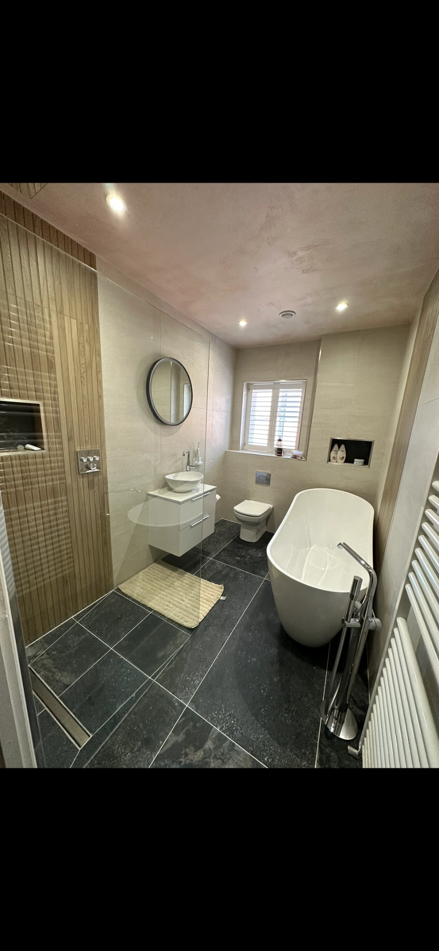
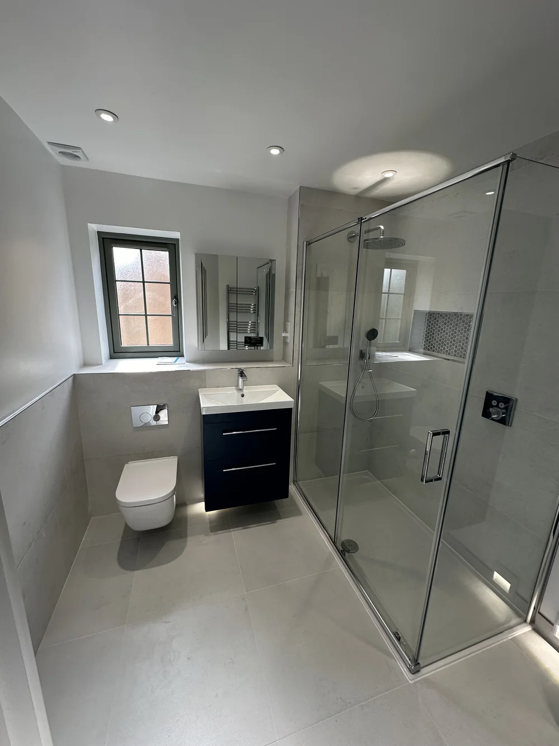
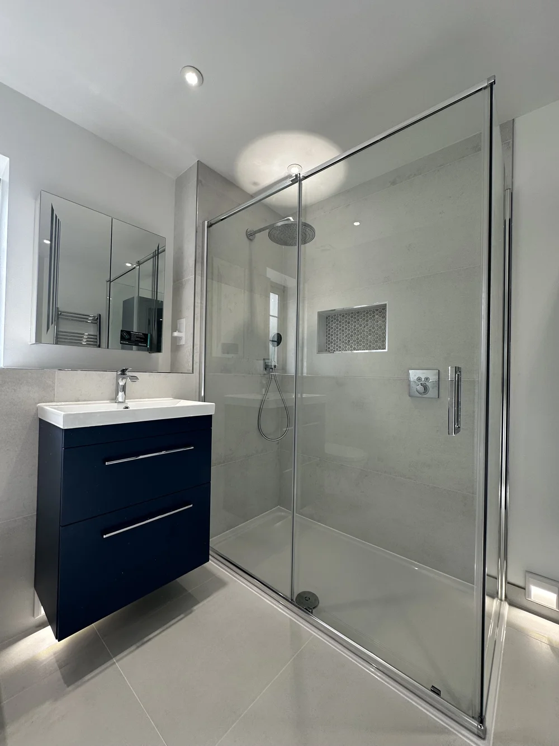
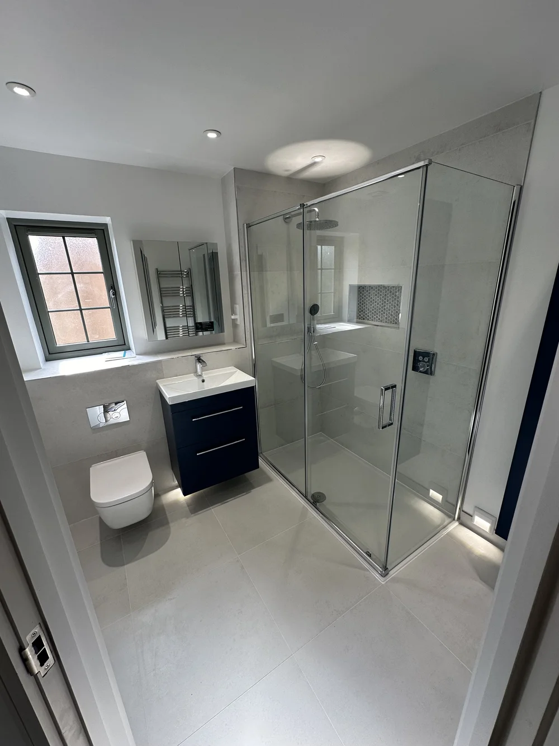
The most common shower room project we take on around Sunningdale and Ascot is the bath-to-shower conversion in a family bathroom or second bathroom. Removing the bath frees a footprint of roughly 1700mm x 700mm — enough for a generous walk-in shower with room to move, or a shower plus a much larger vanity. We re-route the waste, check water pressure for the valve and head you want, tank the wet zone and tile it properly.
Whether a low-profile tray or a fully tanked wet-room floor is the better option depends on your floor construction and the look you want; we'll advise at survey. Planning the shower position, screen, controls and lighting is part of our bathroom design service, and larger projects fall under bathroom installation. Tiling detail is covered on the bathroom tiling page.